AI TOOL / #08008
Planner 5D
A 3D home design tool that utilizes artificial intelligence to transform 2D designs into 3D models.
Introduction
A 3D home design tool using AI to convert 2D plans into 3D models.
What is Planner 5D?
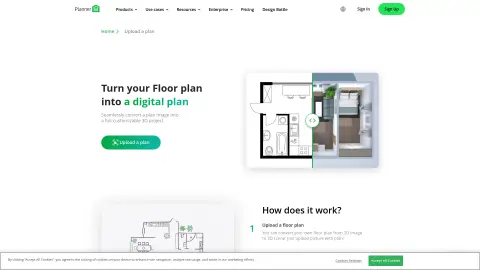
Planner 5D is a free 3D home design tool that uses artificial intelligence-based image recognition technology to convert 2D drawings, including blueprints and PDF files, into 3D house models. It offers various pricing options, ranging from the free version to advanced, professional, and enterprise editions, to meet the needs of different users.
How to use Planner 5D?
Upload a flat image in JPEG, PNG, or PDF format. This image will be automatically recognized and rendered. After the recognition process is complete, you will receive an email notification, and you can then proceed by processing this recognized image as a regular project.
The core features of Planner 5D
Artificial intelligence-based image recognition
Conversion from 2D to 3D plan views
Interior design tools
3D modeling
Floor Plan Creator
Conversion from 2D to 3D plan views
Interior design tools
3D modeling
Floor Plan Creator
Related
Nyla AI
NYLA: AI mental health assistant provides personalized treatment guidance.
Quokka!
An AI mental health app offering personalized, on-demand micro-therapy courses.
Kaktus AI
An artificial intelligence platform used for managing workplace culture, performance, and employee well-being.
Yuna AI — Your Mental Health Companion
An AI-powered mental health assistant that helps reduce stress and promotes personal growth.
Plant Aid
Plant Helper is a tool that utilizes artificial intelligence to diagnose plant diseases and provide care plans.
Lucidly
Applications that use AI to detect REM sleep and induce lucid dreams.